Project at a Glance
Sq Ft Reframed
MC Before Wrap
Municipal Sign-Off
Envelope Complete
Executive Summary
After a devastating structural fire tore through a unit in a multi-family residential community in Mays Landing, New Jersey, our South Jersey reconstruction team carried the property from open, charred shell back to a fully weather-tight envelope. Working on behalf of the community’s property management company, crews moved through emergency stabilization, controlled demolition, complete structural re-framing, and exterior envelope reconstruction across roughly 2,400 square feet of damaged structure.
This case study focuses on the structural stabilization and framing restoration phase — the foundation of every fire rebuild. By the close of the documented work, all newly framed lumber and existing baseline timbers were verified below 11% moisture content, the framing and rough-ins passed municipal inspection, and the building was sealed and ready for the insulation, drywall, and siding trades to follow.
Understanding the Incident
A Structural Fire in a Shared Building
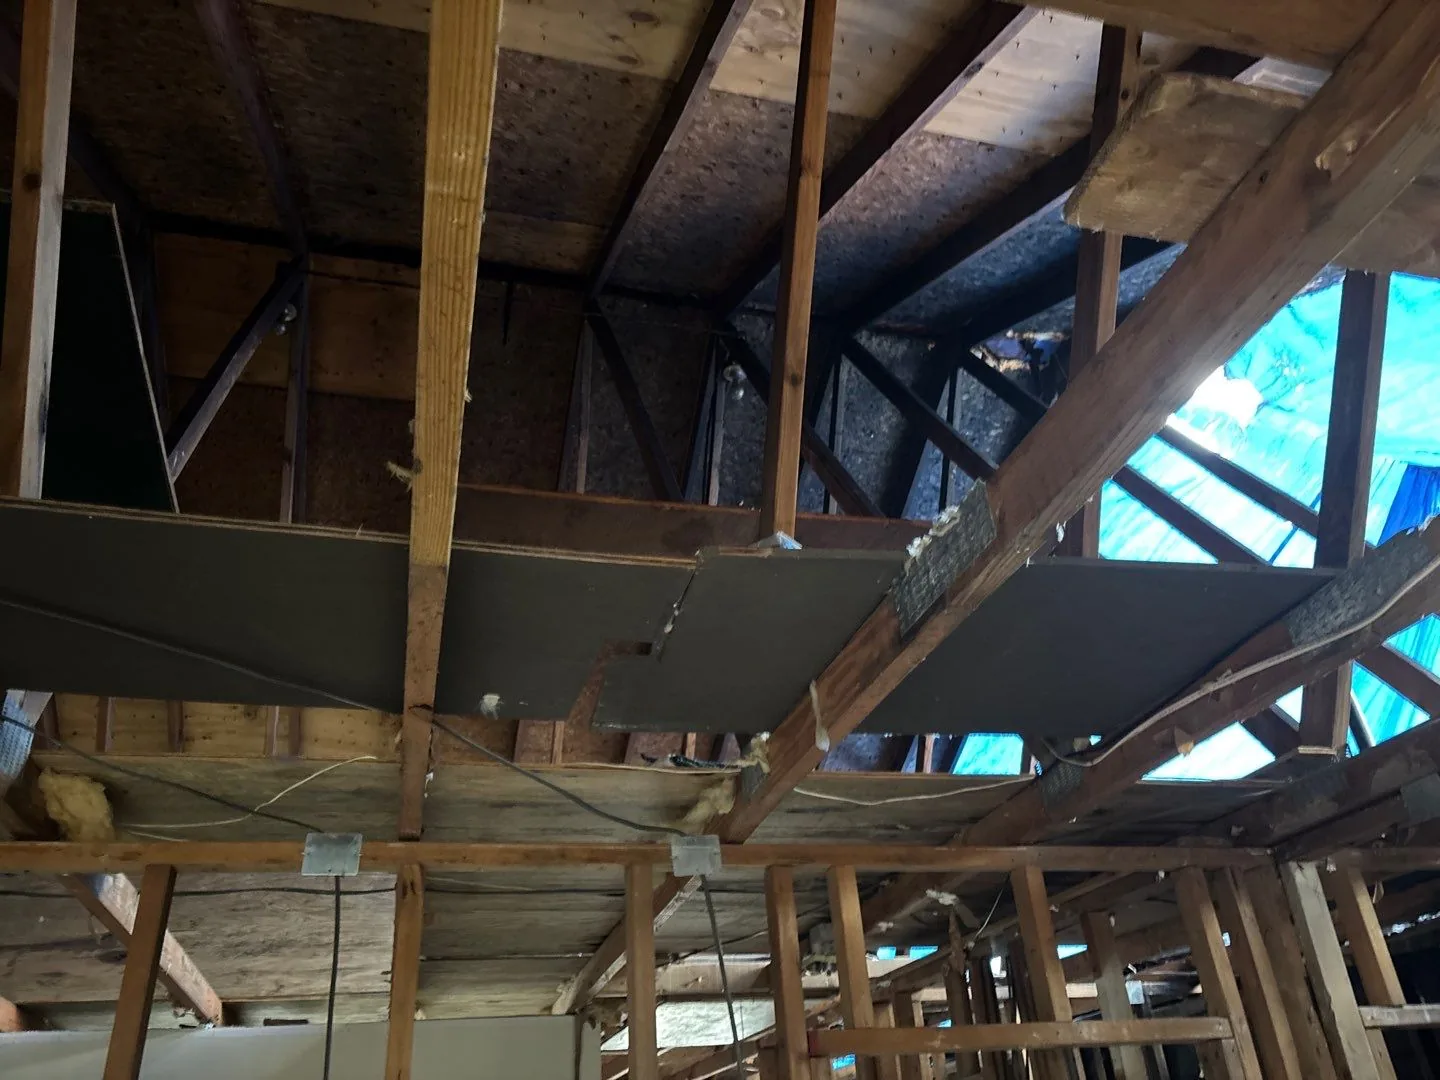
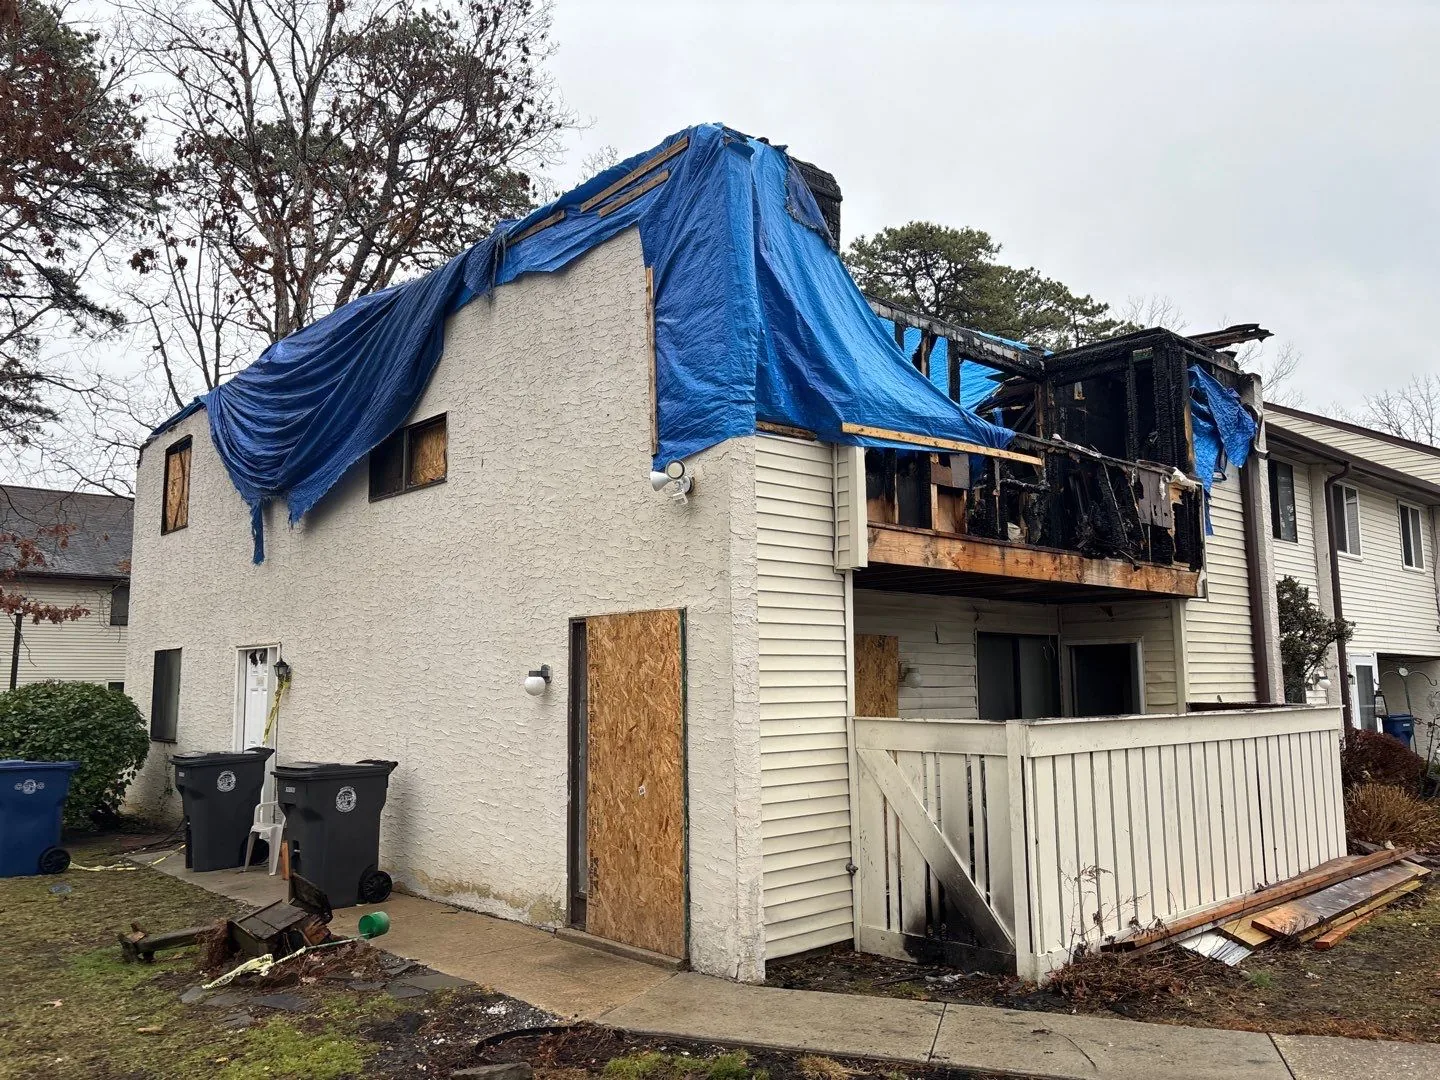
A structural fire consumed major portions of the unit’s roof structure, interior framing, and ceiling assemblies. In a multi-family setting, fire damage is never confined to a single footprint — the loss compromised framing tied into load-bearing walls shared with adjacent occupied living spaces, and the fire suppression effort left significant water damage and structural degradation in the lower-level utility areas.
The reconstruction therefore had to solve two problems at once: rebuild the burned structure to current multi-family building code, and do so without disturbing the integrity of the walls that neighboring residents depend on.
“In a connected building, you can’t just rebuild what burned. Every cut and every extraction has to respect the structure your neighbors are living behind.”
Property Assessment and Scope of Damage
On arrival, technicians documented the full extent of the structural loss and the secondary water damage from suppression before any material was removed. The assessment shaped a phased plan that protected surviving adjacent units from the very first day.
| Zone | Condition Found | Action Taken |
|---|---|---|
| Roof structure | Burned / collapsed | Emergency tarping, then full truss rebuild |
| Ceiling & interior framing | Fire-charred timber | Controlled demolition to structural baseline |
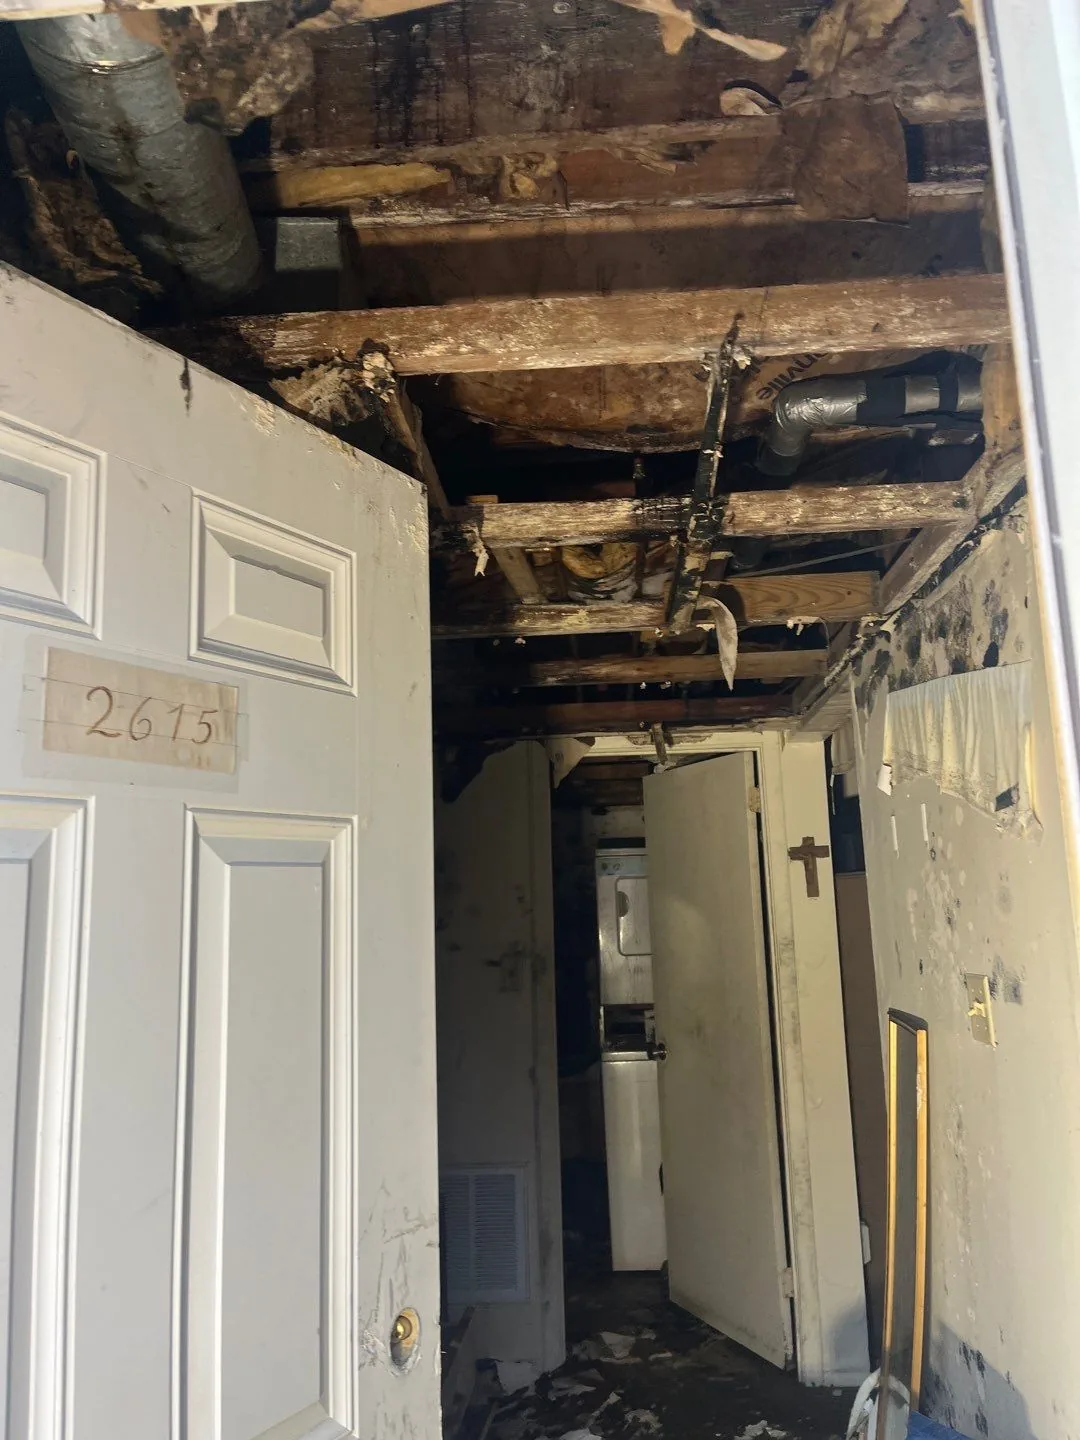
| Drywall assemblies | Water-saturated | Gutted to the structural footprint |
| Lower-level utility joists | Water-degraded | Timber joist sistering & moisture tracking |
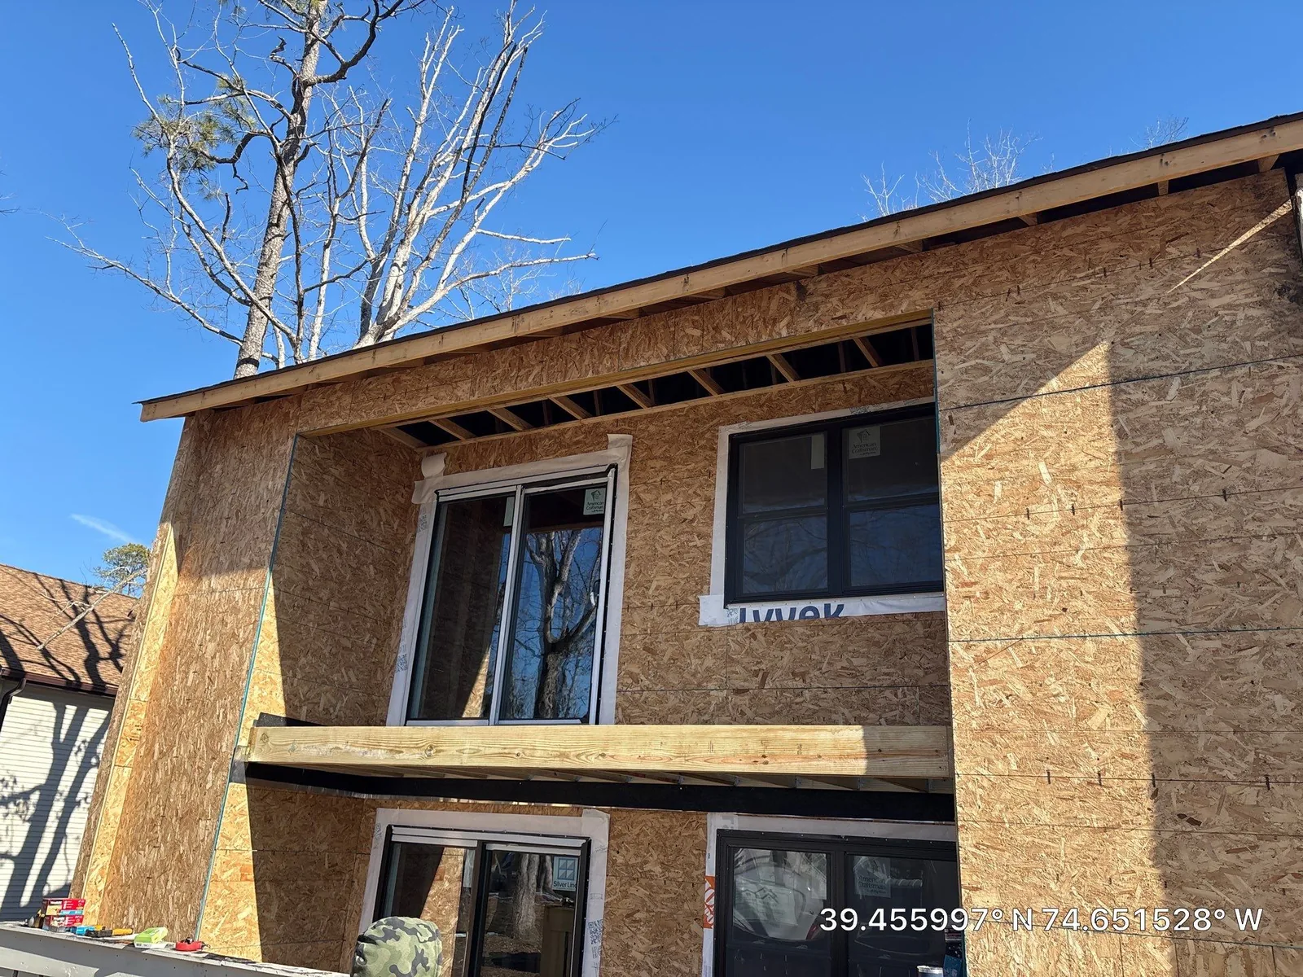
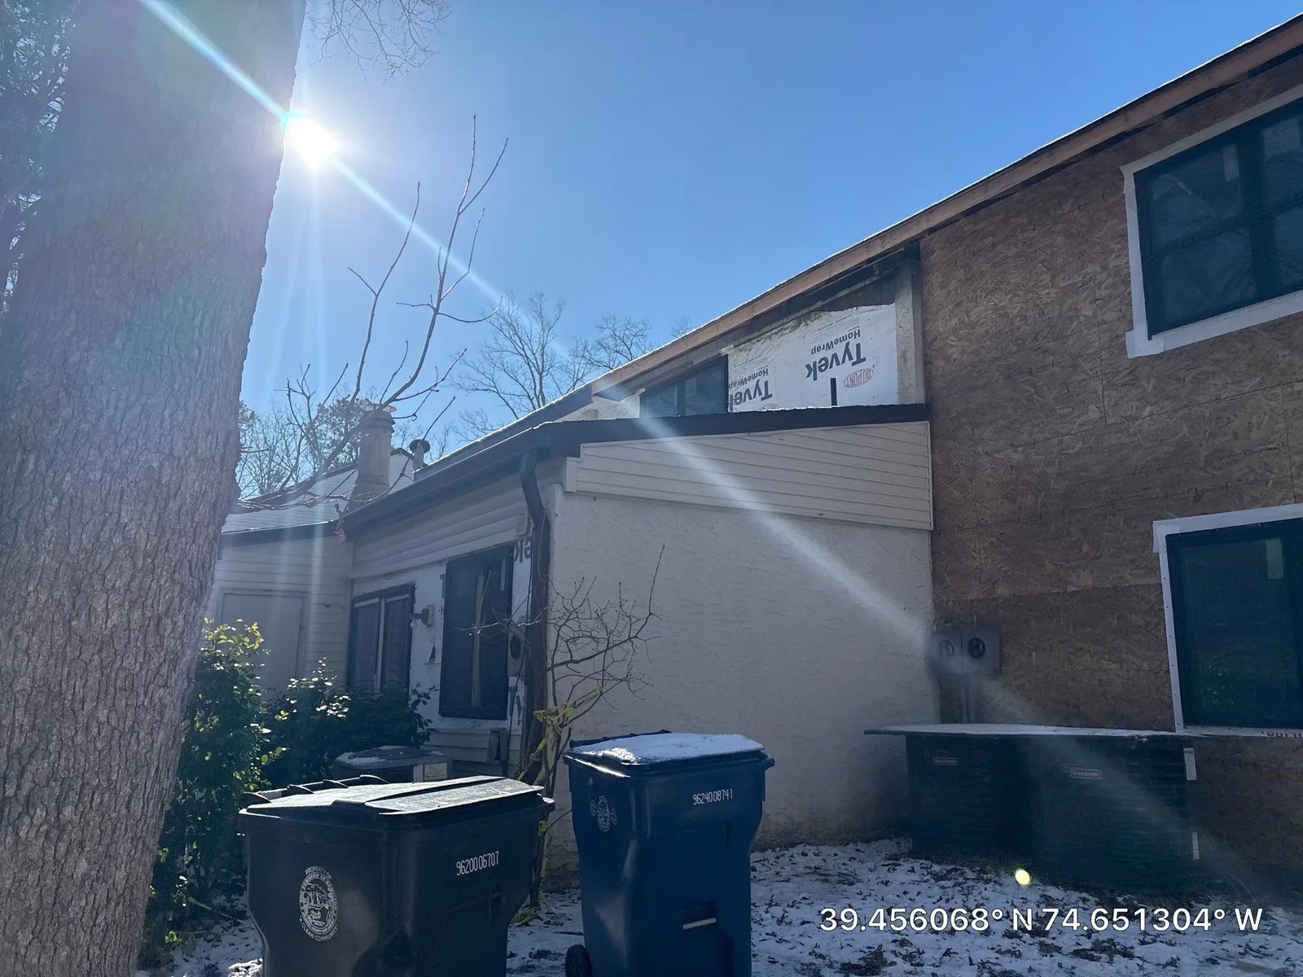
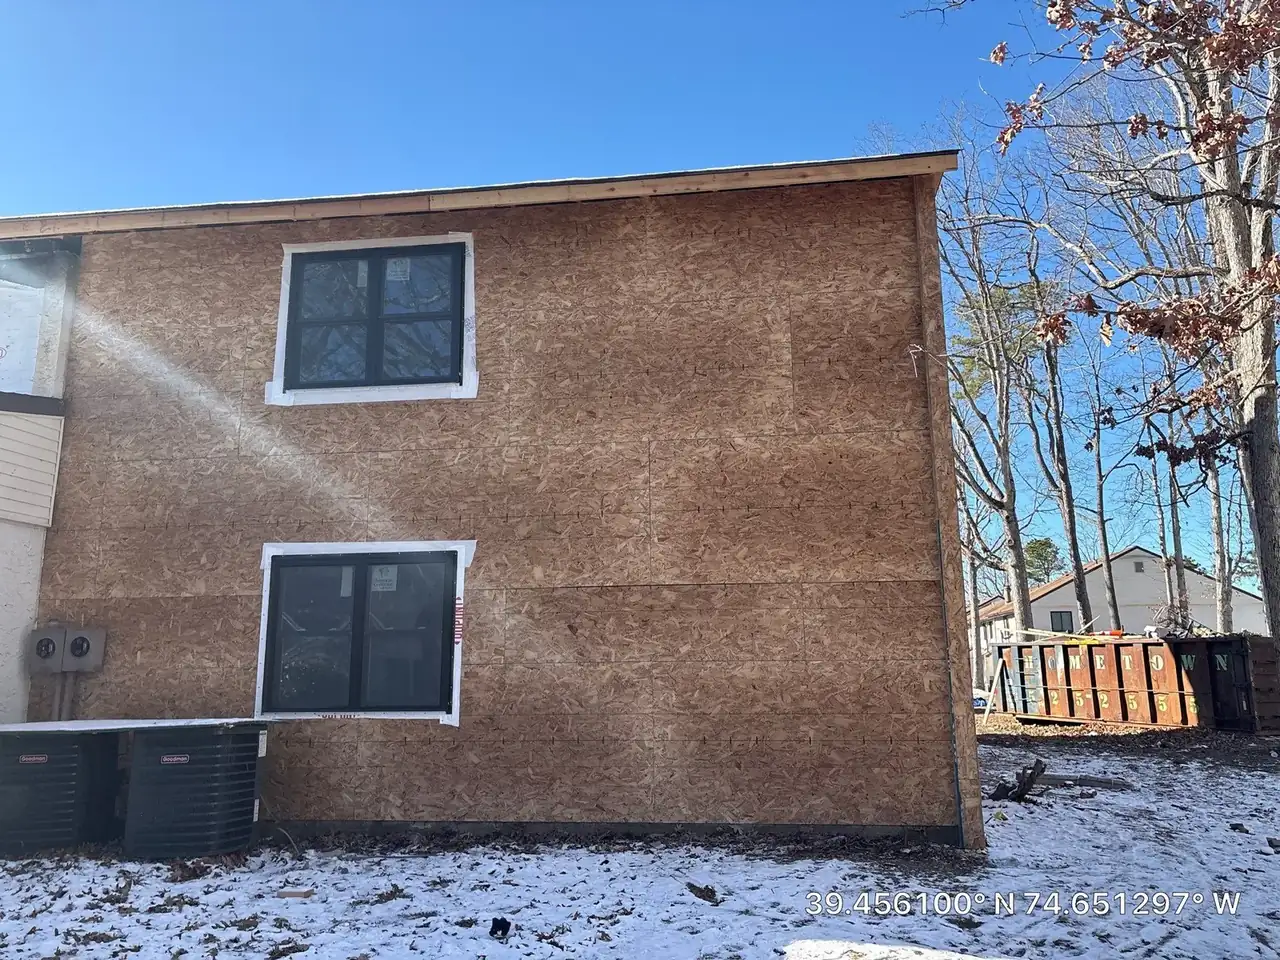
| Exterior walls | Open / exposed | OSB sheathing + Tyvek weather-resistant wrap |
Response Strategy
The rebuild followed a disciplined sequence: isolate the structure from the weather, strip it back to a sound baseline, re-frame to code, then close the envelope so the interior trades can begin. Each phase was sequenced to keep the adjacent units protected and the project on a predictable path.
Structural Containment in a Connected Building
Working within an occupied condominium community demanded strict structural containment and safety protocols. Fire-damaged framing had to be fully extracted without compromising the load-bearing walls shared with neighboring living spaces. Crews carefully tracked moisture pathways through the shared subfloor and sistered degraded timber joists in the lower-level utility spaces to restore load capacity before the new framing went up.
Materials & Equipment Deployment Analysis
A fire rebuild is only as durable as the materials specified and the systems used to install them. The structural and envelope package below was matched to multi-family code requirements and to early-spring South Jersey weather.
Engineered Roof Truss System
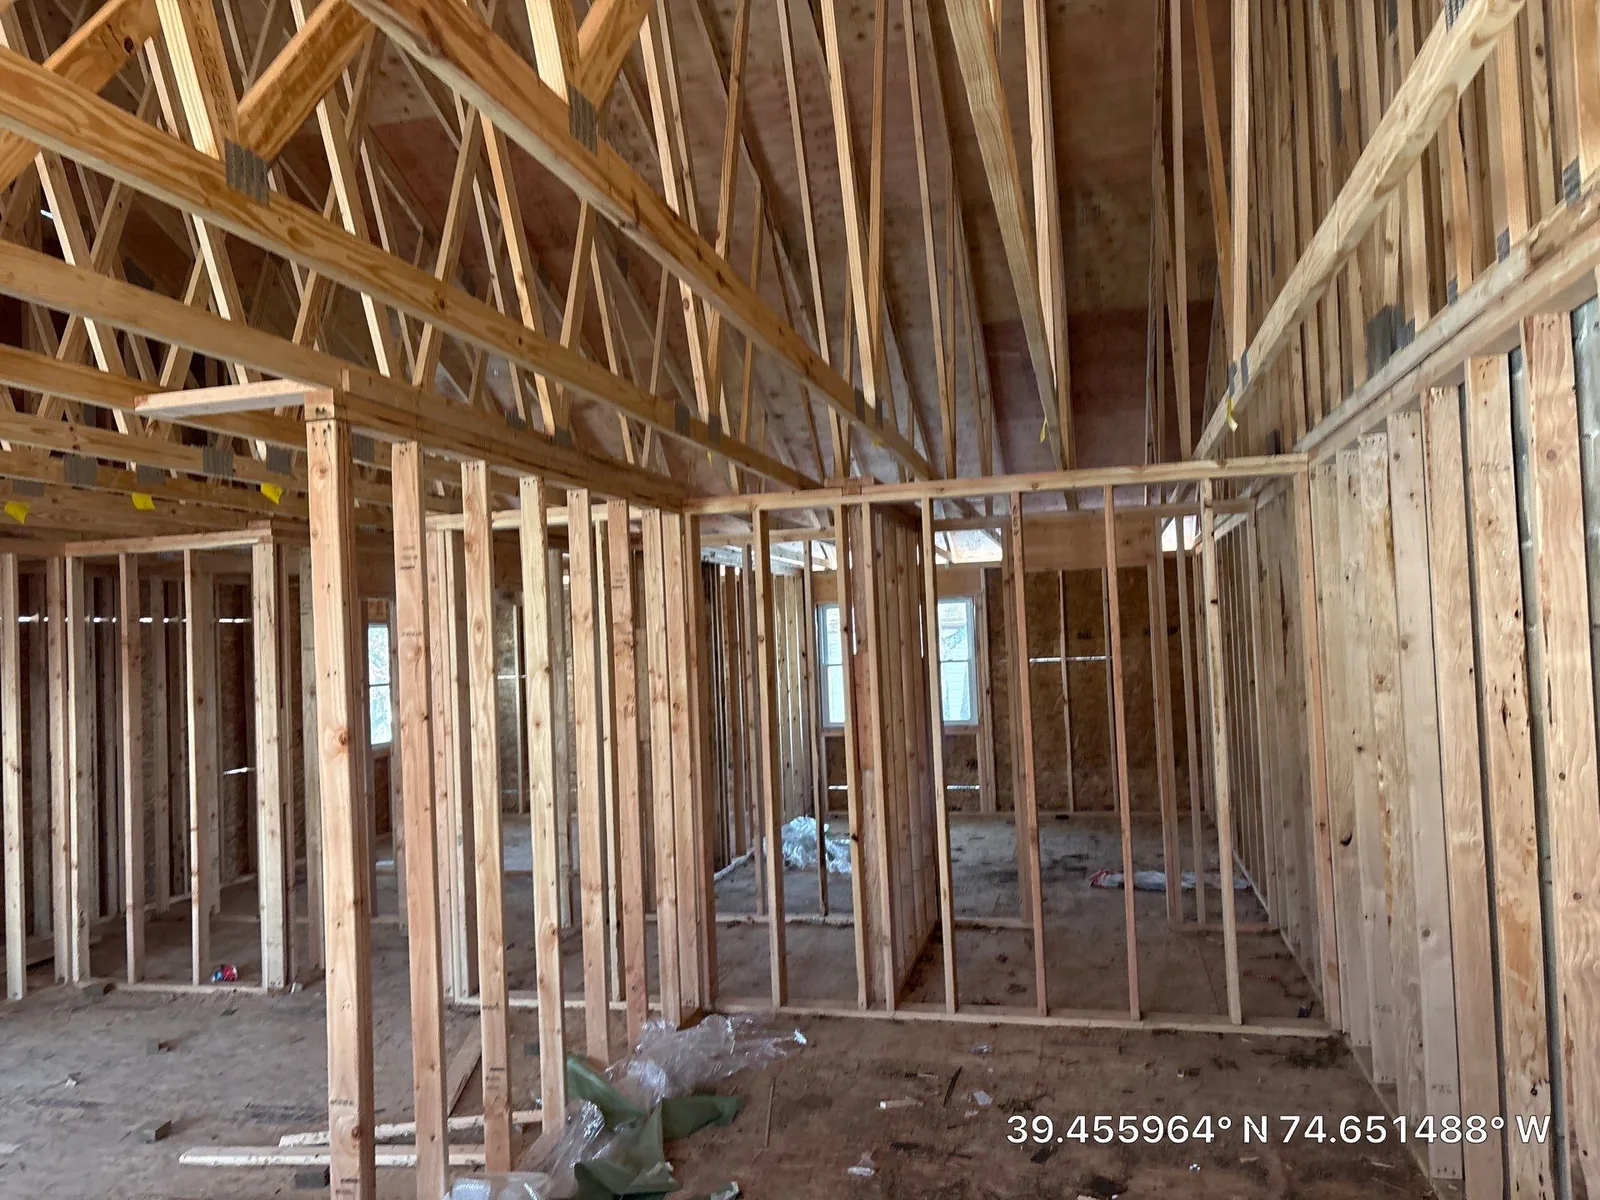
A comprehensive engineered pine roof truss system was installed to multi-family building codes, re-establishing the roofline and the structural span over the rebuilt unit.
Premium Framing Lumber
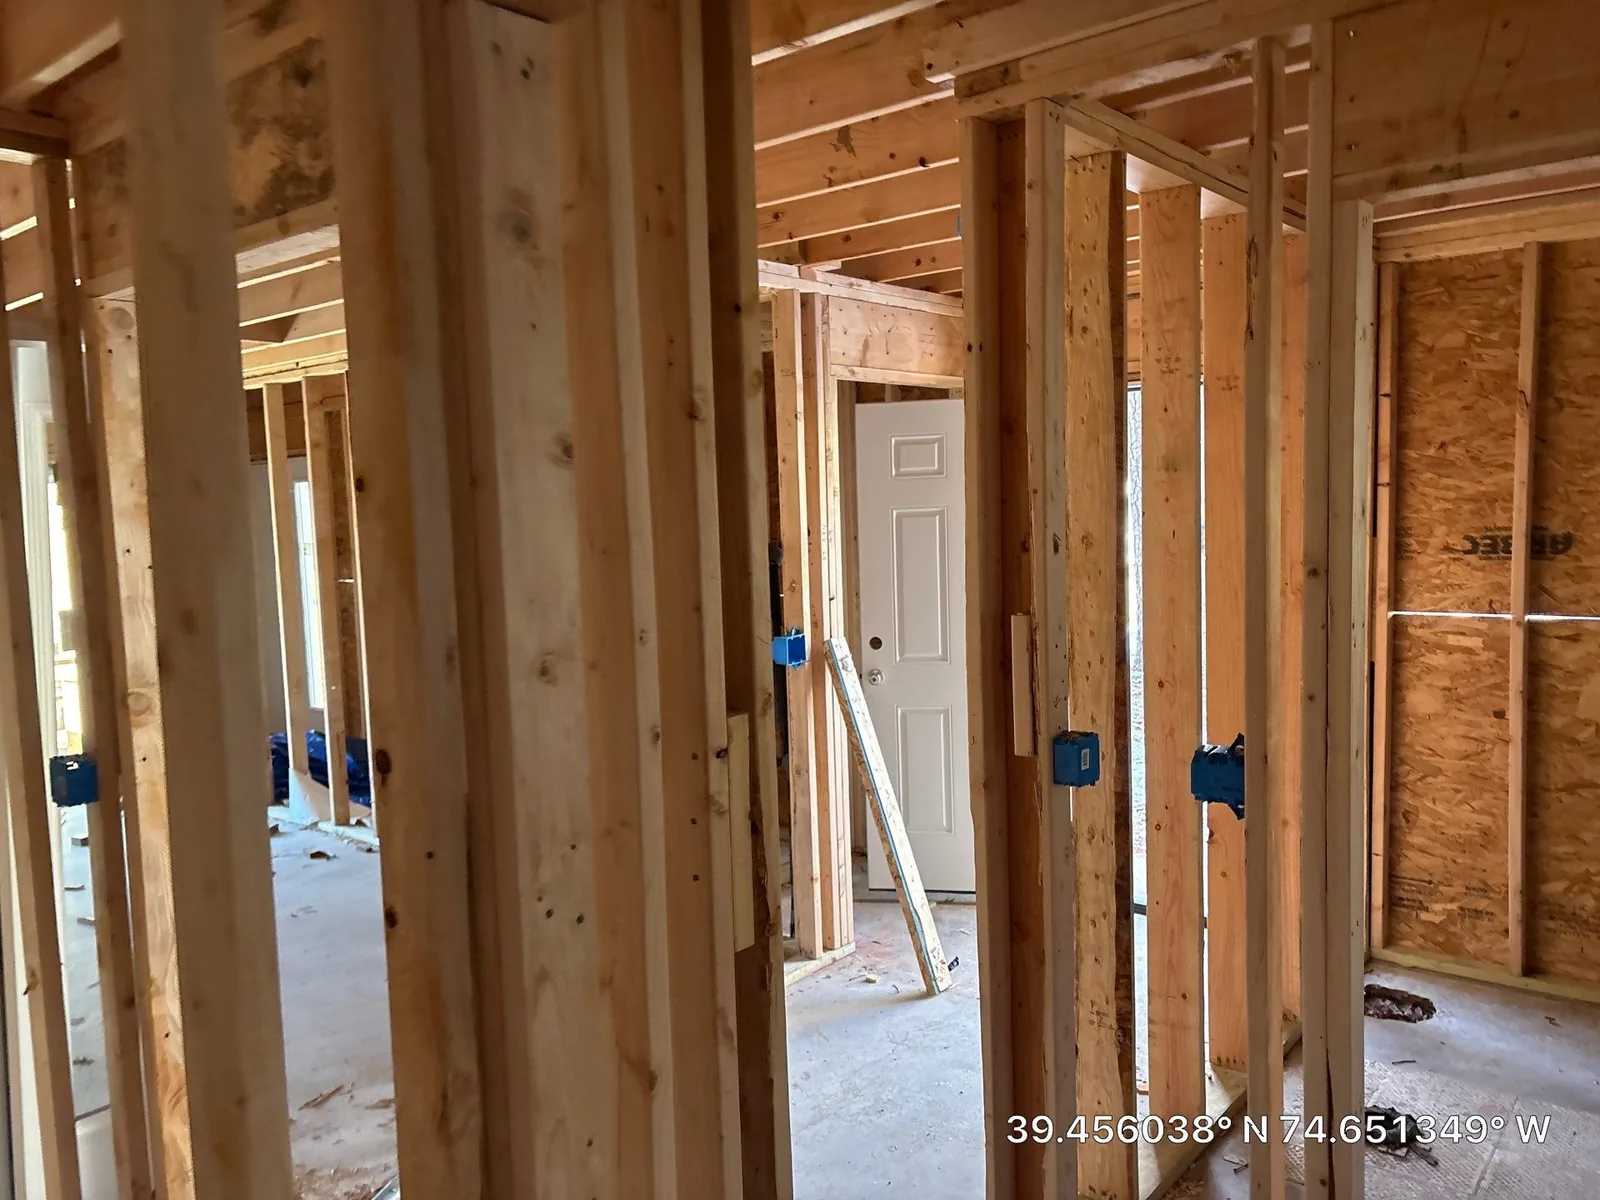
Premium 2×4 and 2×6 framing studs rebuilt the interior load-bearing and partition walls, restoring the unit’s structural skeleton and stud cavities for the trades to come.
7/16″ OSB Sheathing & Tyvek HomeWrap
Industrial 7/16″ OSB panels sheathed the facade, then Tyvek HomeWrap and flashing tapes sealed the envelope into a continuous weather-resistant barrier.
Framing Tools & Material Lifts
Pneumatic framing nailers drove the structural assemblies while commercial material lifts safely staged trusses and panels — with heavy-duty reinforced poly-tarps providing the initial roof isolation.
Reconstruction Phase Progression
Moisture content tracked downward across the rebuild: all newly framed lumber and existing baseline timbers were verified below 11% MC before the exterior wrap was buttoned up.
Reconstruction Timeline and Methodology
Why This Approach Worked
Containment before construction: emergency tarping and strict structural containment protected the occupied adjacent units from day one and kept the shared load-bearing walls intact throughout demolition.
Moisture managed through the rebuild: with suppression water trapped in the lower level and early-spring rain overhead, a temporary interior water-diversion system below the open truss layout protected utility hookups while crews prioritized the exterior wall panels — and every member was verified dry before the wrap went on.
Solving the Weather-and-Water Challenge
Two pressures collided during the framing phase: tight local zoning code compliance and changeable early-spring South Jersey weather. With the roof open under a fresh truss layout, rain threatened the lower-level utility hookups that had already taken on water during fire suppression.
Rather than halt progress, the team built a temporary interior water-diversion system beneath the open trusses. That allowed crews to complete roof sheathing and prioritize exterior wall panel installation while keeping the vulnerable utility spaces dry — a practical solution that kept the rebuild moving without sacrificing the structure below.
Fire Reconstruction Across South Jersey
Based in the region, Advanced DRI – Restoration South Jersey provides fire damage reconstruction throughout South Jersey — including Ocean, Monmouth, Burlington, Atlantic, and Cape May counties. Mays Landing sits in the heart of Atlantic County, squarely within our core service area.
Why Local Response Matters
Multi-family fire losses carry stakes that single-family rebuilds do not: shared walls, displaced neighbors, and municipal code officials who expect the rebuild to meet current multi-family standards. A local team that understands South Jersey zoning, building codes, and coastal weather can keep stabilization, framing, and inspection moving on a predictable path — protecting both the burned unit and the families living next door.
Key Takeaways
A fire-damaged multi-family unit in Mays Landing was rebuilt from charred shell to weather-tight envelope across roughly 2,400 square feet — emergency tarping, controlled demolition, code-engineered roof trusses, rebuilt framing, OSB sheathing, and Tyvek wrap. With all lumber verified below 11% MC and a clean municipal sign-off, the structure is fully prepared for insulation, drywall, and final siding.
Fire damage to your property or community? Advanced DRI’s South Jersey team handles complex multi-family fire reconstruction from stabilization through rebuild. Call (732) 228-7582 for fire damage restoration in Mays Landing and across South Jersey.